How many m² do the support buildings of a football pitch facility take in total?
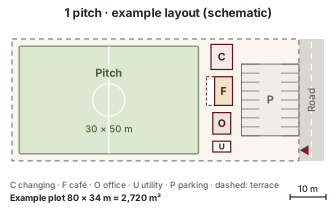
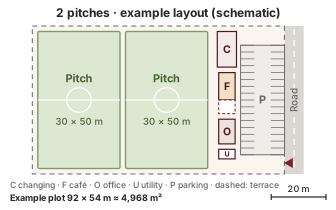
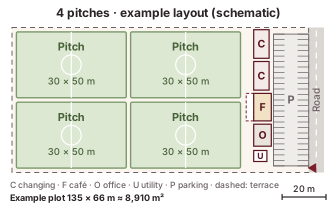
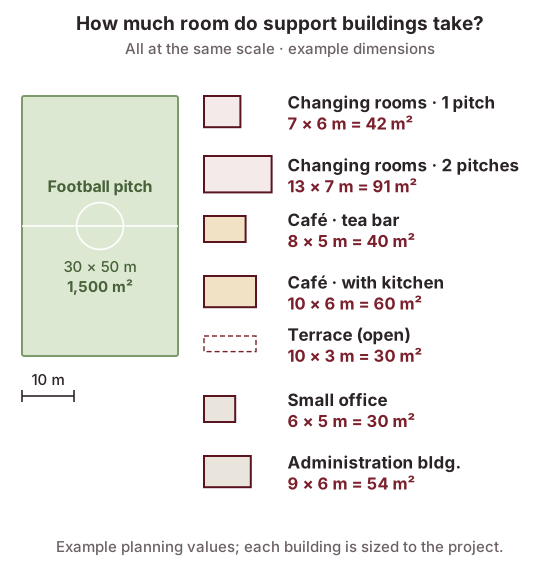
Using example planning values, the changing rooms, café, reception, storage and utility room together take 97 – 165 m² of enclosed area at a single-pitch facility, 182 – 226 m² at a two-pitch facility and 277 – 392 m² at a three-to-four-pitch facility. The terrace is outside this total. The lower value shows the compact plan; the upper value shows the comfortable plan with a café kitchen and a separate administration section.
What percentage of the plot do the support buildings cover?
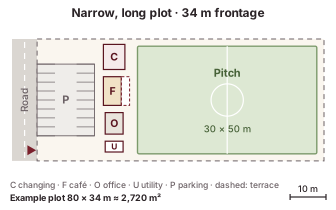
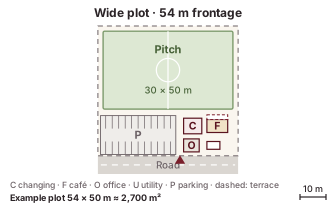
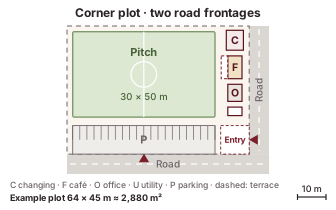
In the 30 × 50 m pitch examples the buildings cover 4 – 6% of the plot. At a single-pitch facility, 63 – 76% of the plot goes to the pitch and its surround strip and 10 – 17% to the car park. So if the plot is tight, shrinking the buildings gains little room; the pitch size and the car park capacity decide.
Does a single-pitch facility need a separate building for reception?
In most cases, no. A counter is enough for bookings and the till, and it sits at the entrance of the café or the changing-room building. That is why the lower value in the table is zero. If a closed room is wanted for paperwork, the till and staff, a small 30 m² office is added.
Which building is given up first if the plot is small?
The changing-room building and the utility room are not given up. The first to go is the separate administration section; next the café drops to the 40 m² tea-bar plan and the terrace narrows. The storage can be handled as a room inside the changing-room building. In this order a single-pitch facility can be squeezed down to 97 m² of enclosed area.
How much space should be set aside for a storage room?
The example value is 9 m² at one pitch, 12 m² at two pitches and 18 m² at three to four pitches. If you will keep the maintenance machine on site, choose the door width to suit the machine; set aside a dry corner raised off the floor for the infill sacks.
How many m² should the utility room be?
The example value is 6 m² at one pitch, 9 m² at two pitches and 12 m² at three to four pitches. The area grows if hot water is produced with a tank system or a water tank is to be installed; the exact size is set in the project according to the layout of the selected equipment.
Does the car park take more room than the buildings?
Yes. In the single-pitch example the buildings take 97 – 165 m² and the car park 250 – 500 m²; 25 m² is allowed per vehicle including manoeuvring. The way to shrink the car park is not to cut the number of vehicles but to correct the layout: parking bays arranged along both sides of a single manoeuvring lane serve the same number of vehicles with less road.
Is the terrace included in the building area?
No. The terrace is an open area; it is not included in the enclosed building total in the table or in the rough building budget. It is a separate row in the plot calculation because it takes room: 30 m² in the example plan. If it is to be covered later, its floor and the positions of the supporting posts are prepared for that from the start.
On a narrow plot, do the buildings go on the short or the long side of the pitch?
On the short side. On a plot with a frontage of around 34 m there is no room beside the pitch; the buildings line up in a strip 10 m deep in front of the pitch. To place them along the long side, the plot would need to be at least 44 m wide.
Can the support buildings be placed under the cover of an indoor pitch?
They can, but in most projects it is not economical. The cover and steel structure are sized for the playing area; bringing the buildings inside enlarges the span and the cover surface. Our preference is to build the buildings outside the indoor pitch, adjoining the entrance front, and to connect them to the pitch door with a short passage.